01
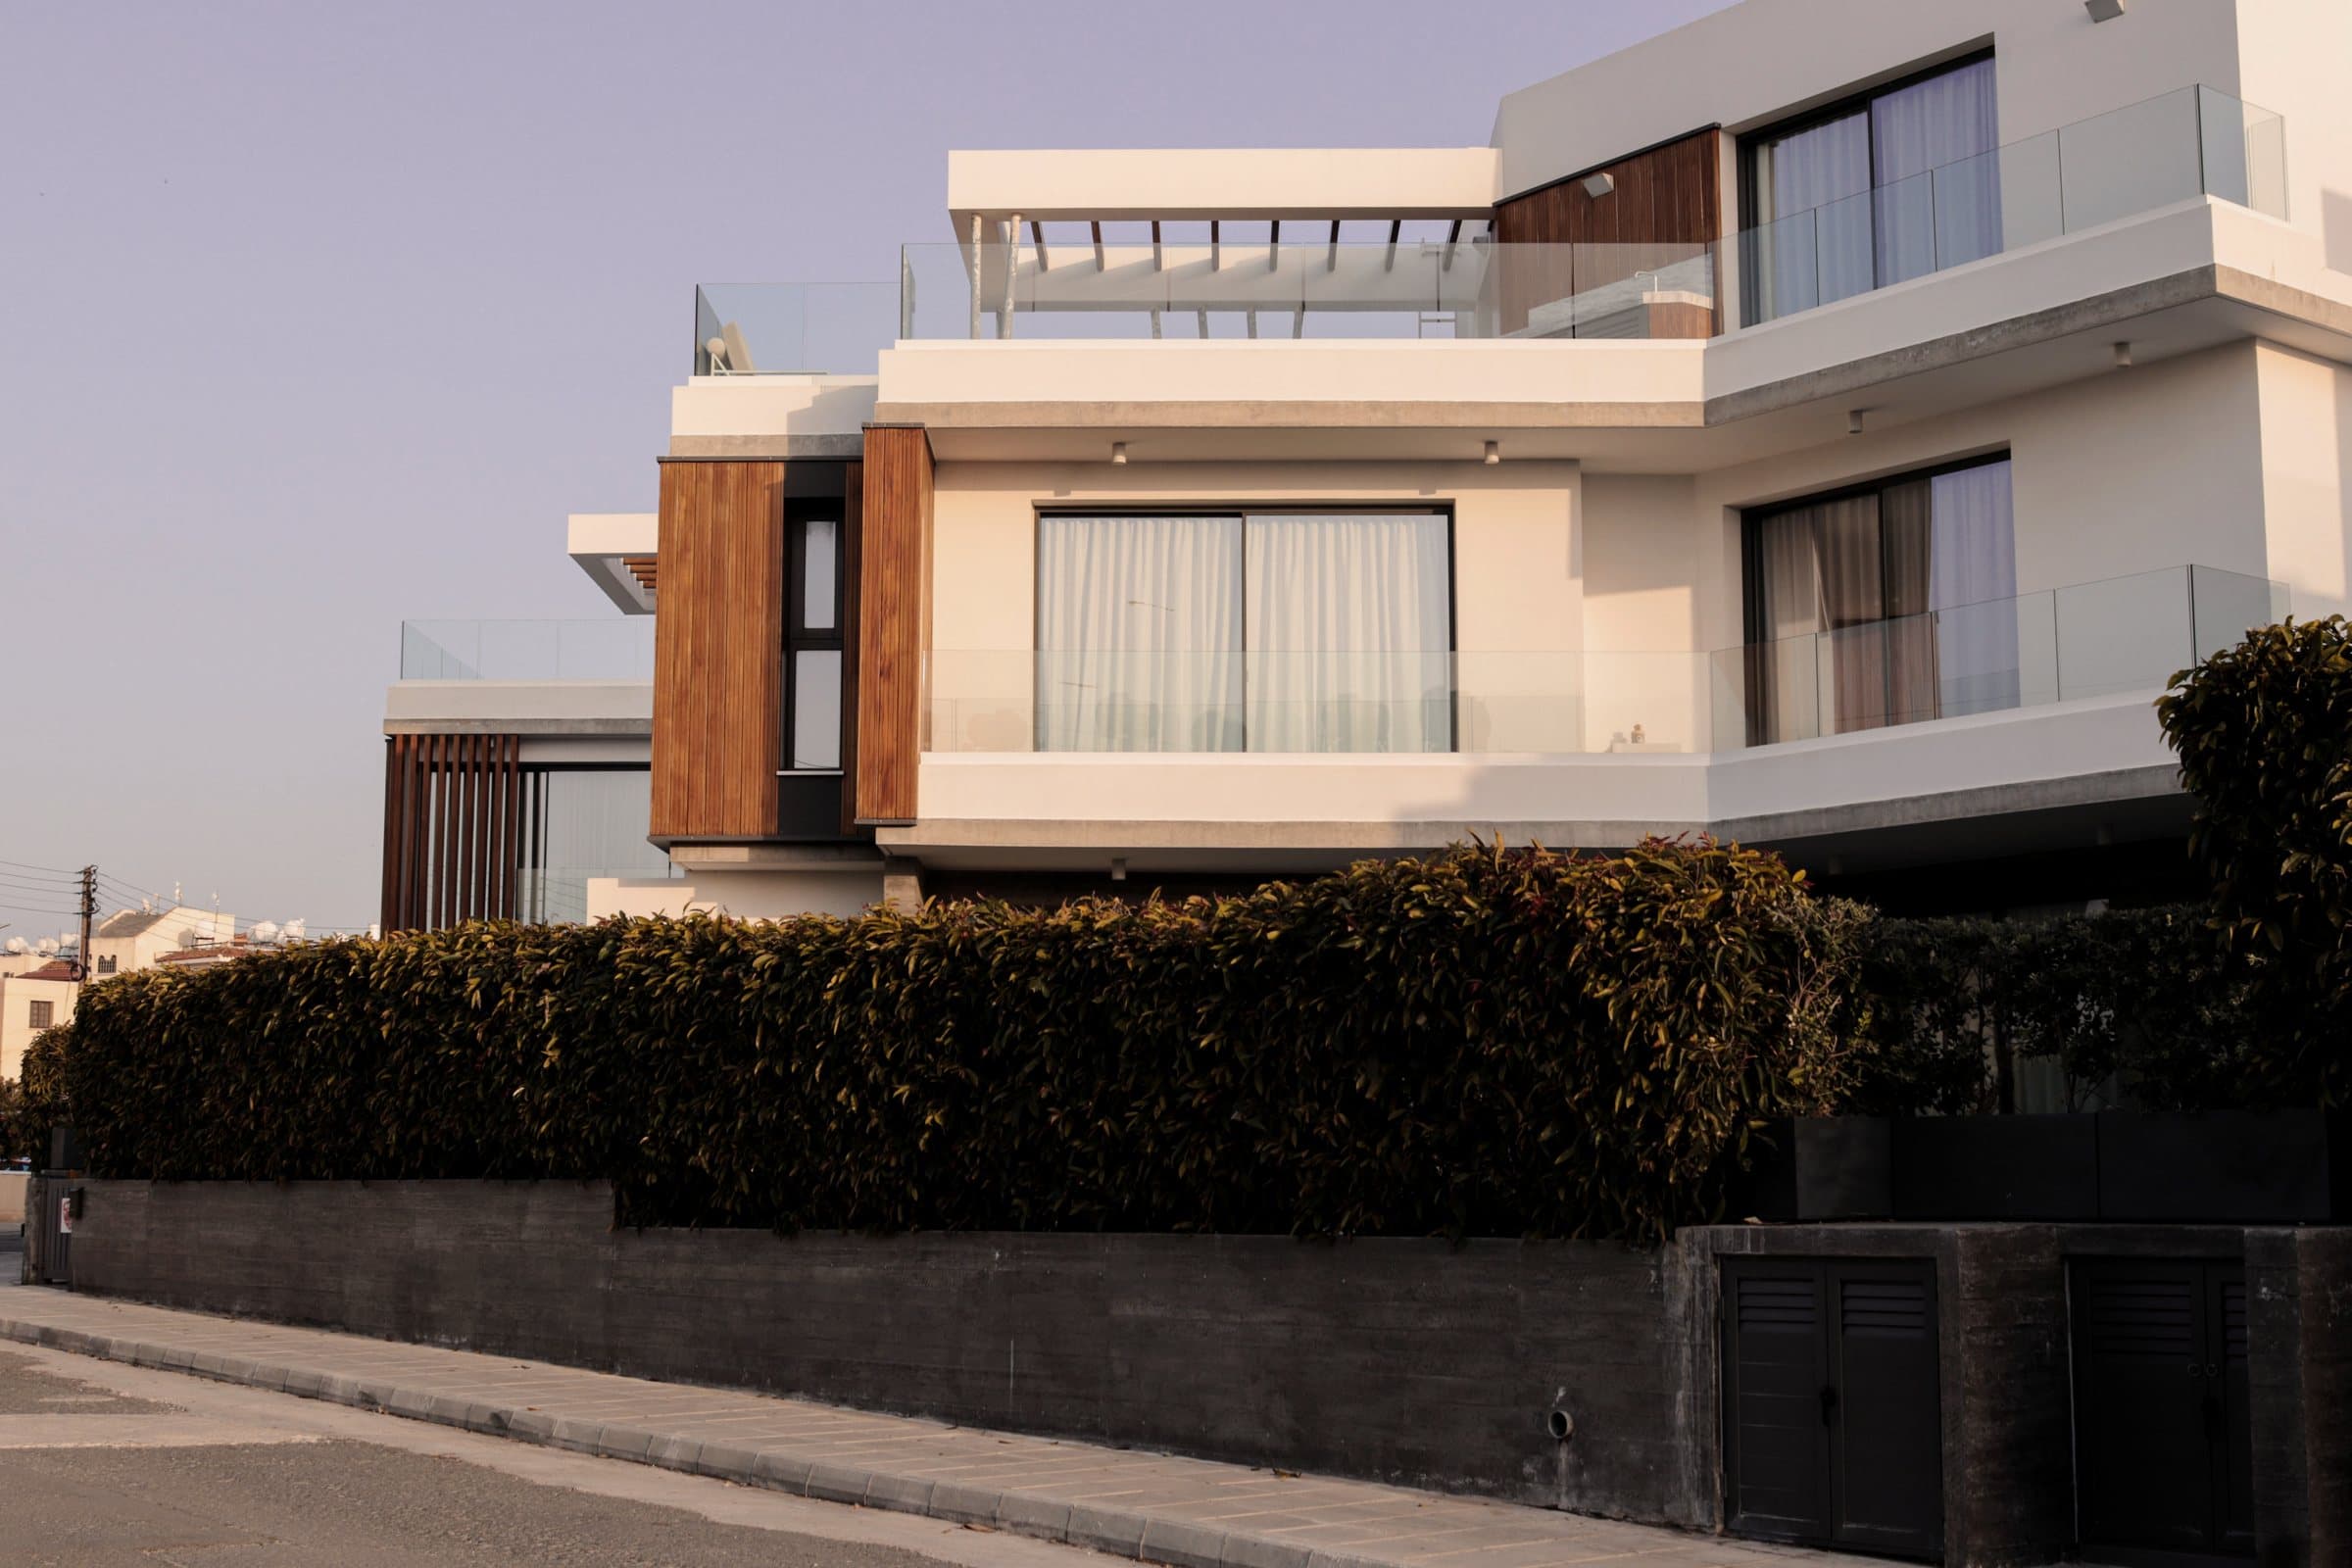
The Cliff Villa
Private pool and cliff terrace
From €2.9M
4 bedrooms420 m²
From €2.9M
VELMORA
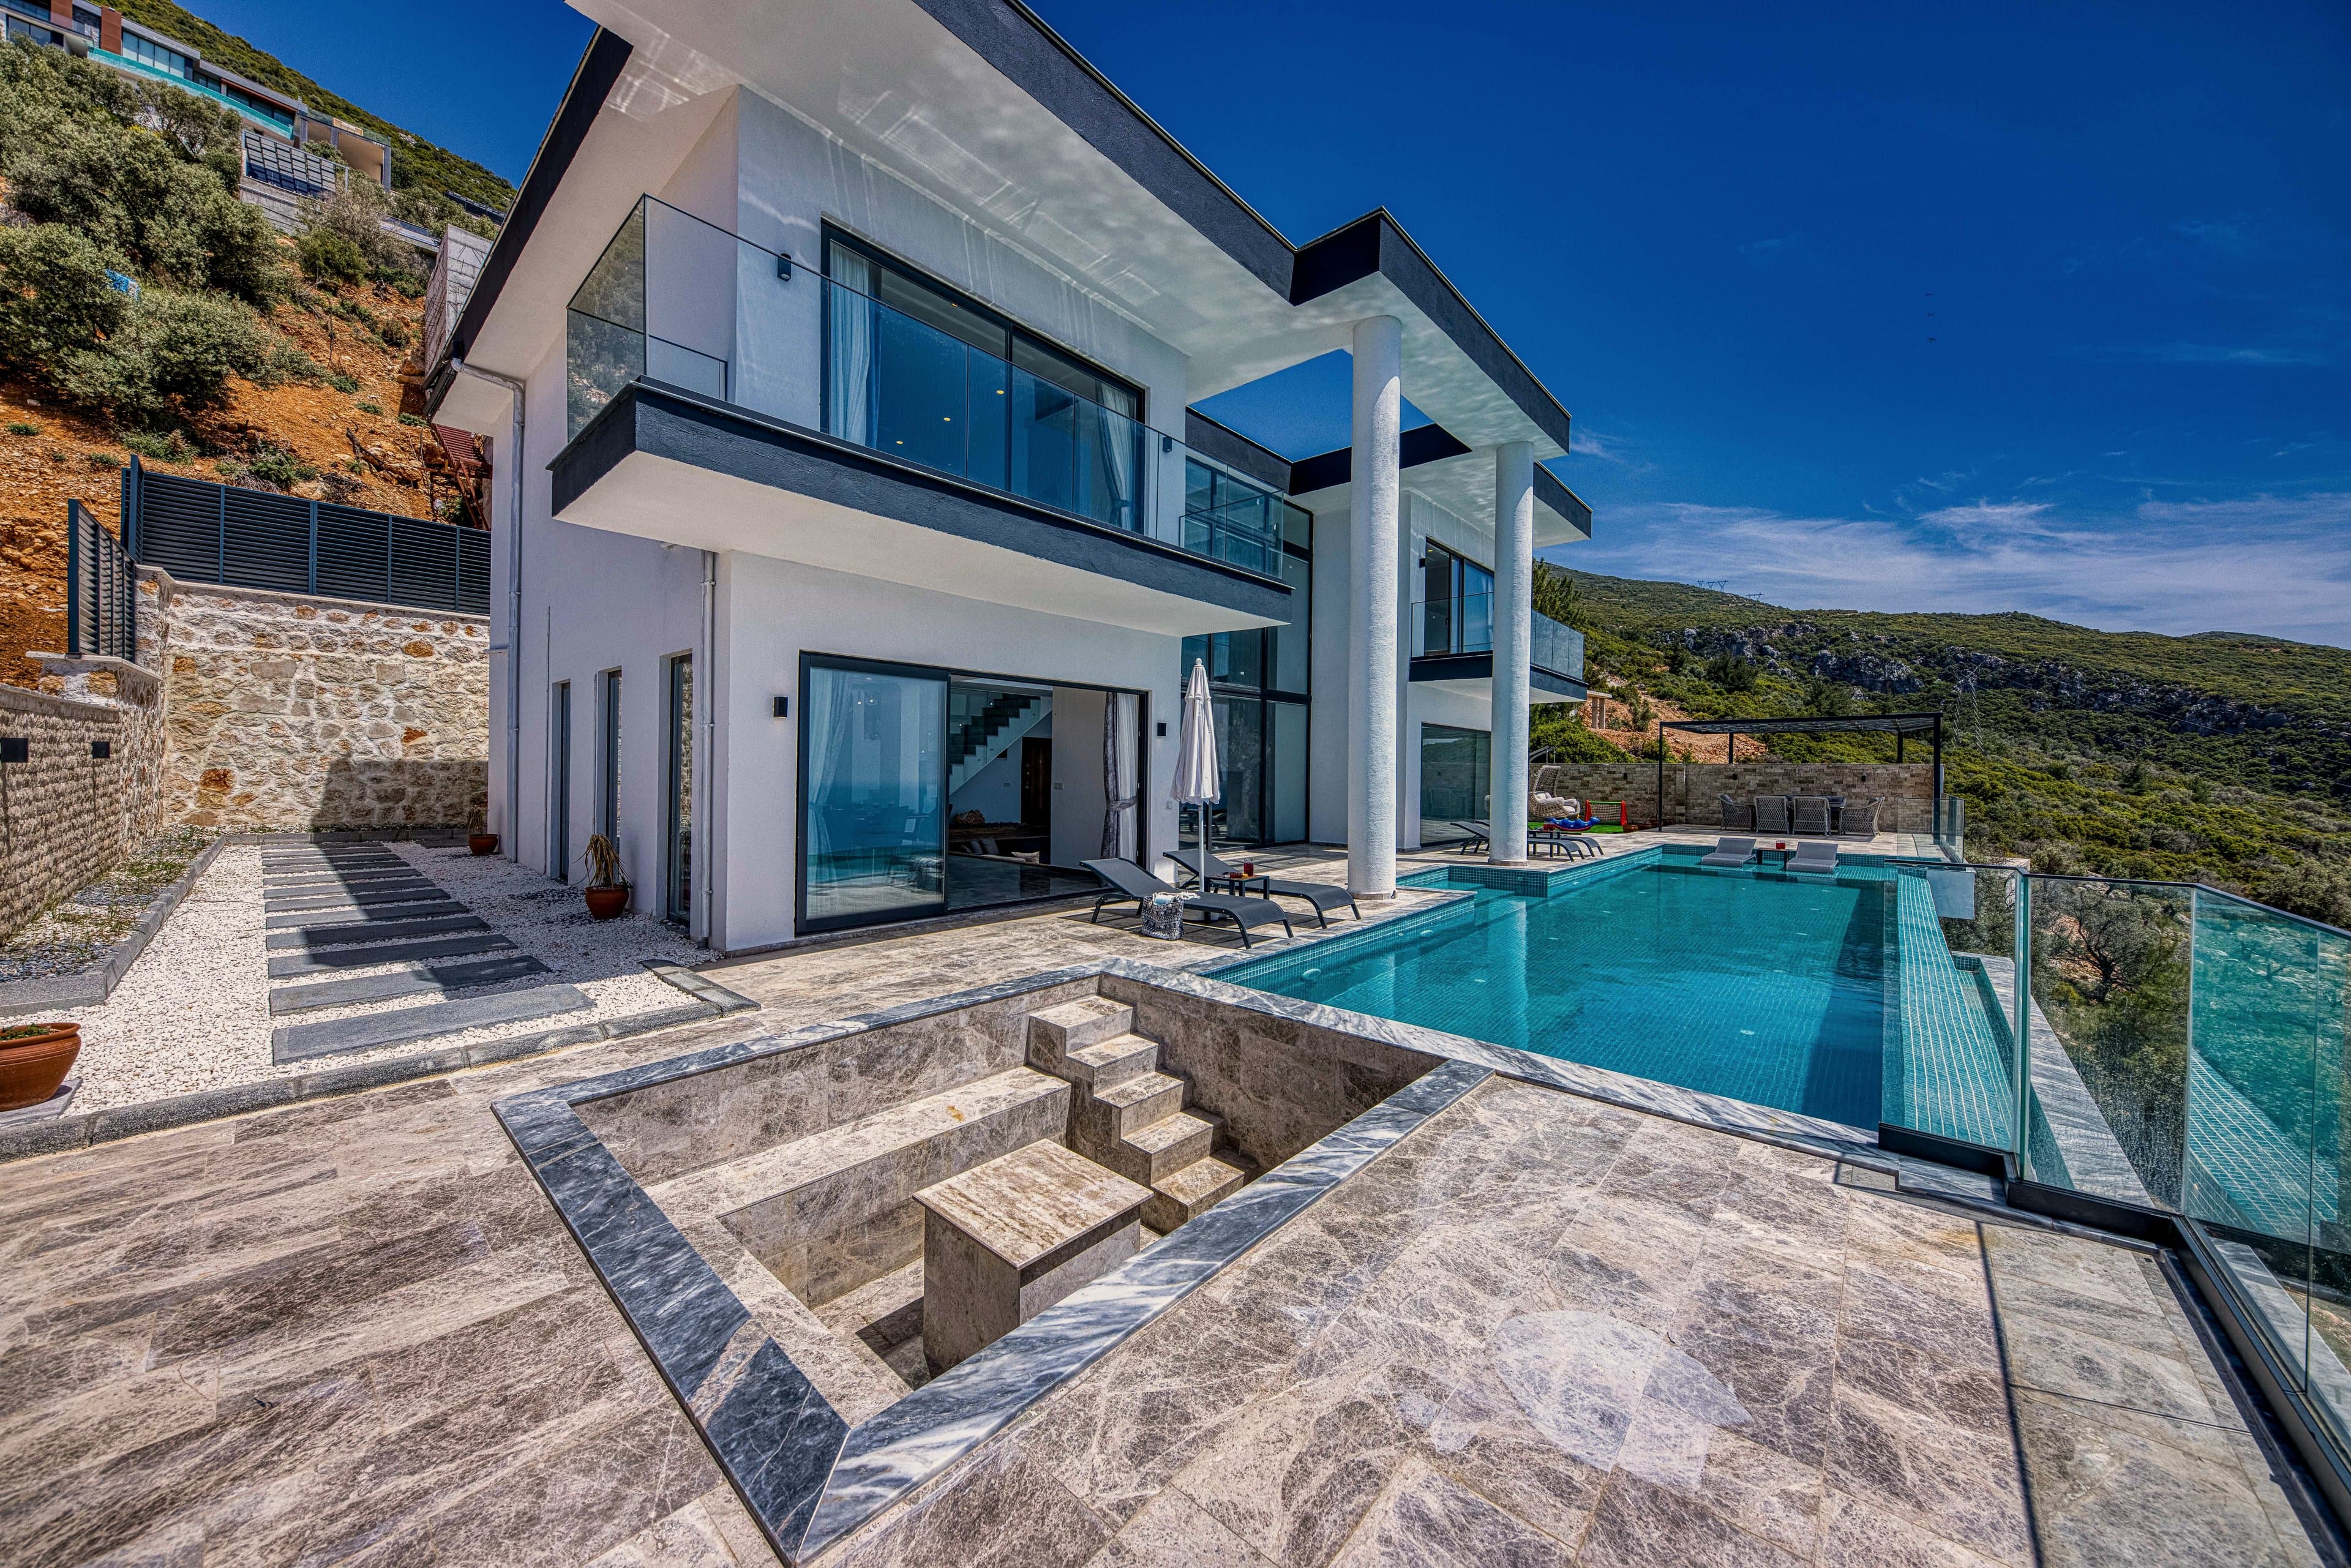
A private clifftop estate, imagined by Flimelo
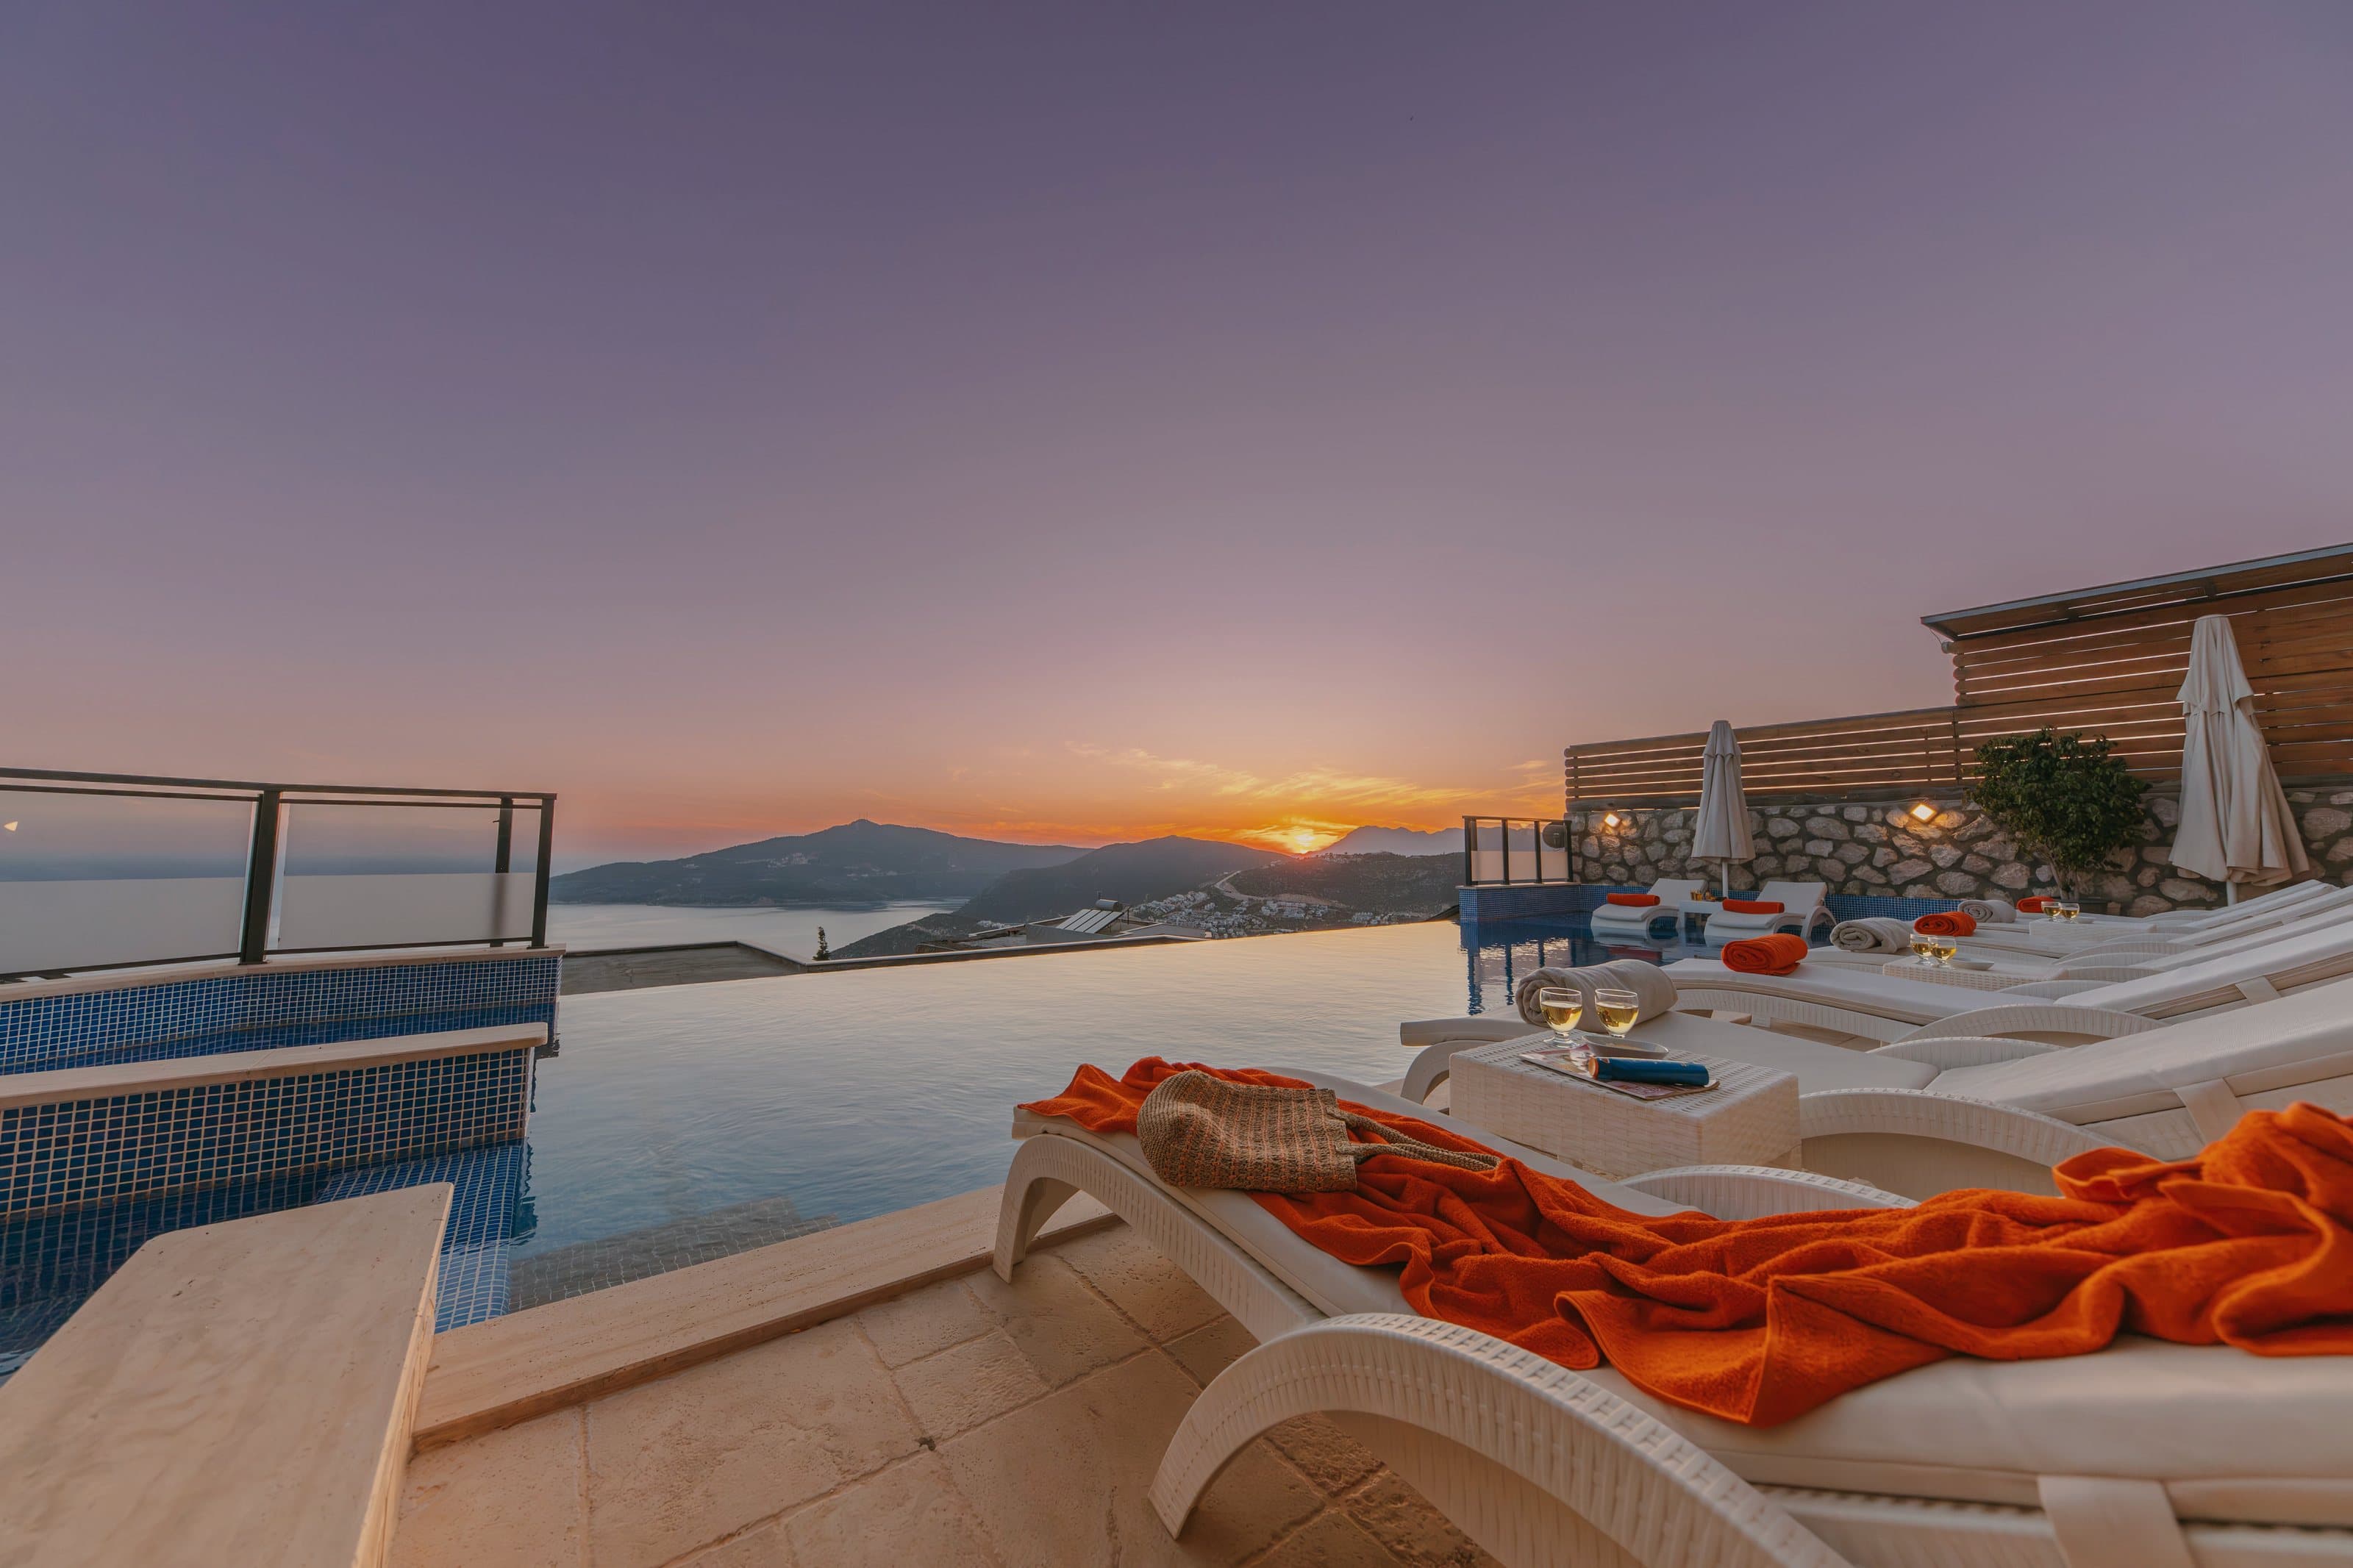
Stone, glass and the horizon, arranged for living. Each villa holds its own terrace, pool and an uninterrupted line to the sea.
The architecture
Every residence is cut into the slope, so the hill carries the weight and the rooms carry the view. Terraces step down toward the water; nothing stands between the glass and the horizon.
Local stone holds the heat of the day. Floor-to-ceiling glass disappears into the walls. Light does the decorating, morning to evening.
Stone
Quarried within sight of the site, laid by hand.
Glass
Full-height, frameless where the view deserves it.
Light
Every room faces the water at least once a day.
The residences
Twelve residences in three characters. Demo pricing; Velmora is a fictional development.
01
Private pool and cliff terrace
From €2.9M
02
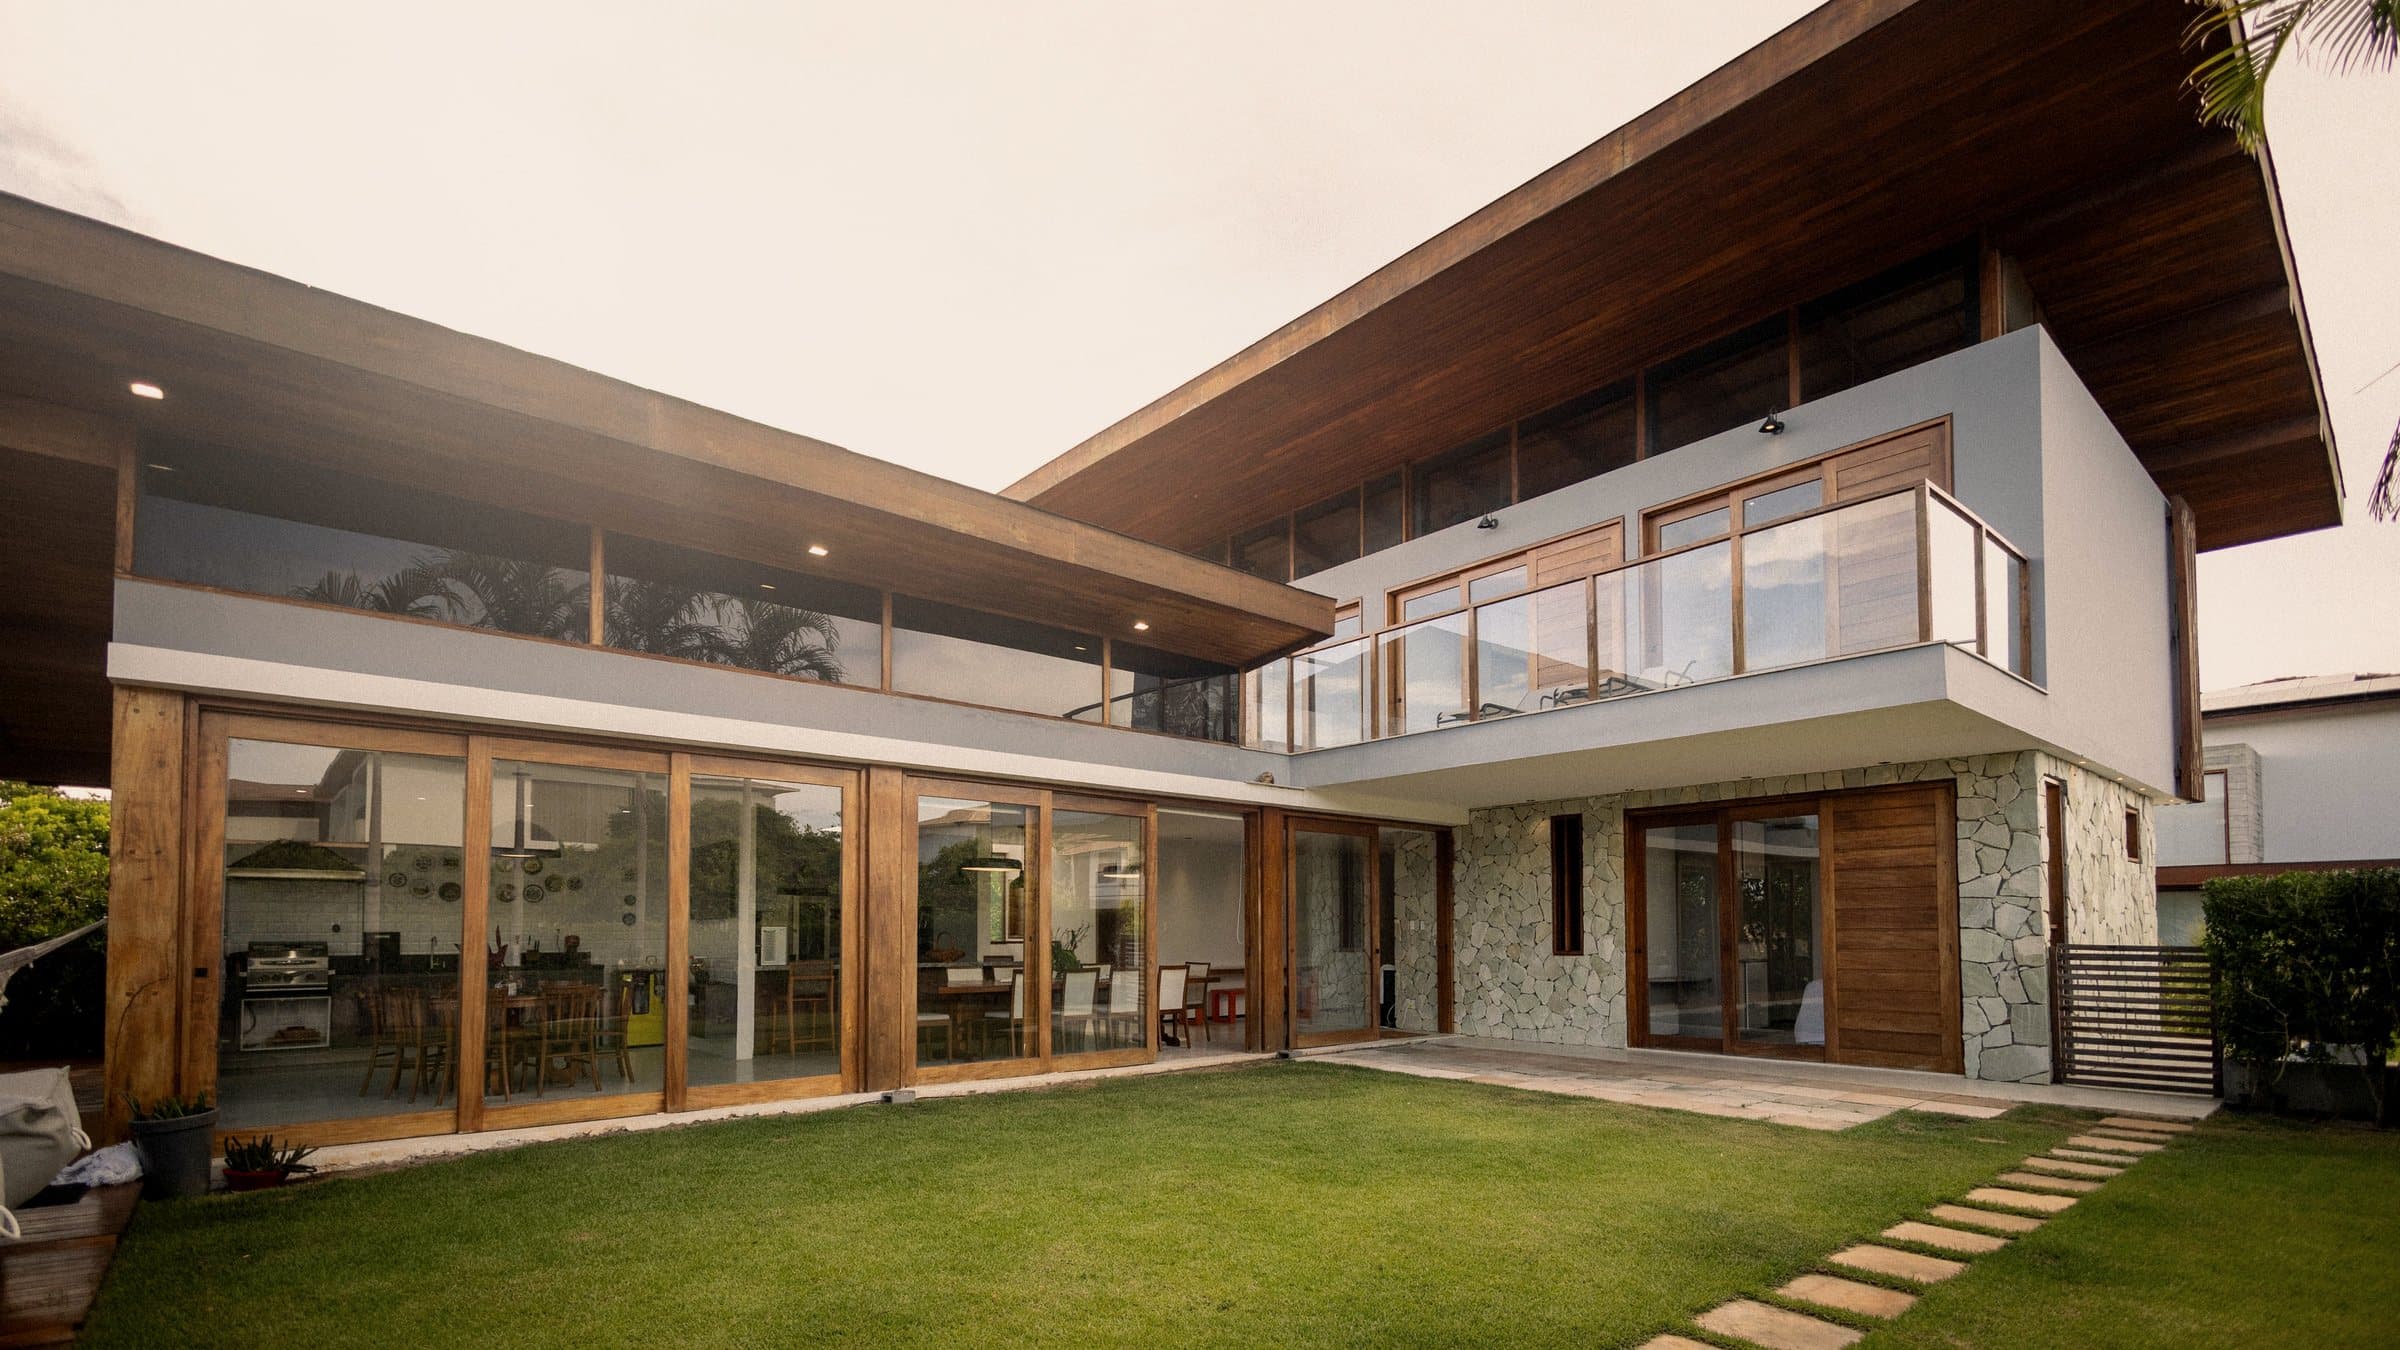
Walled garden and studio
From €2.1M
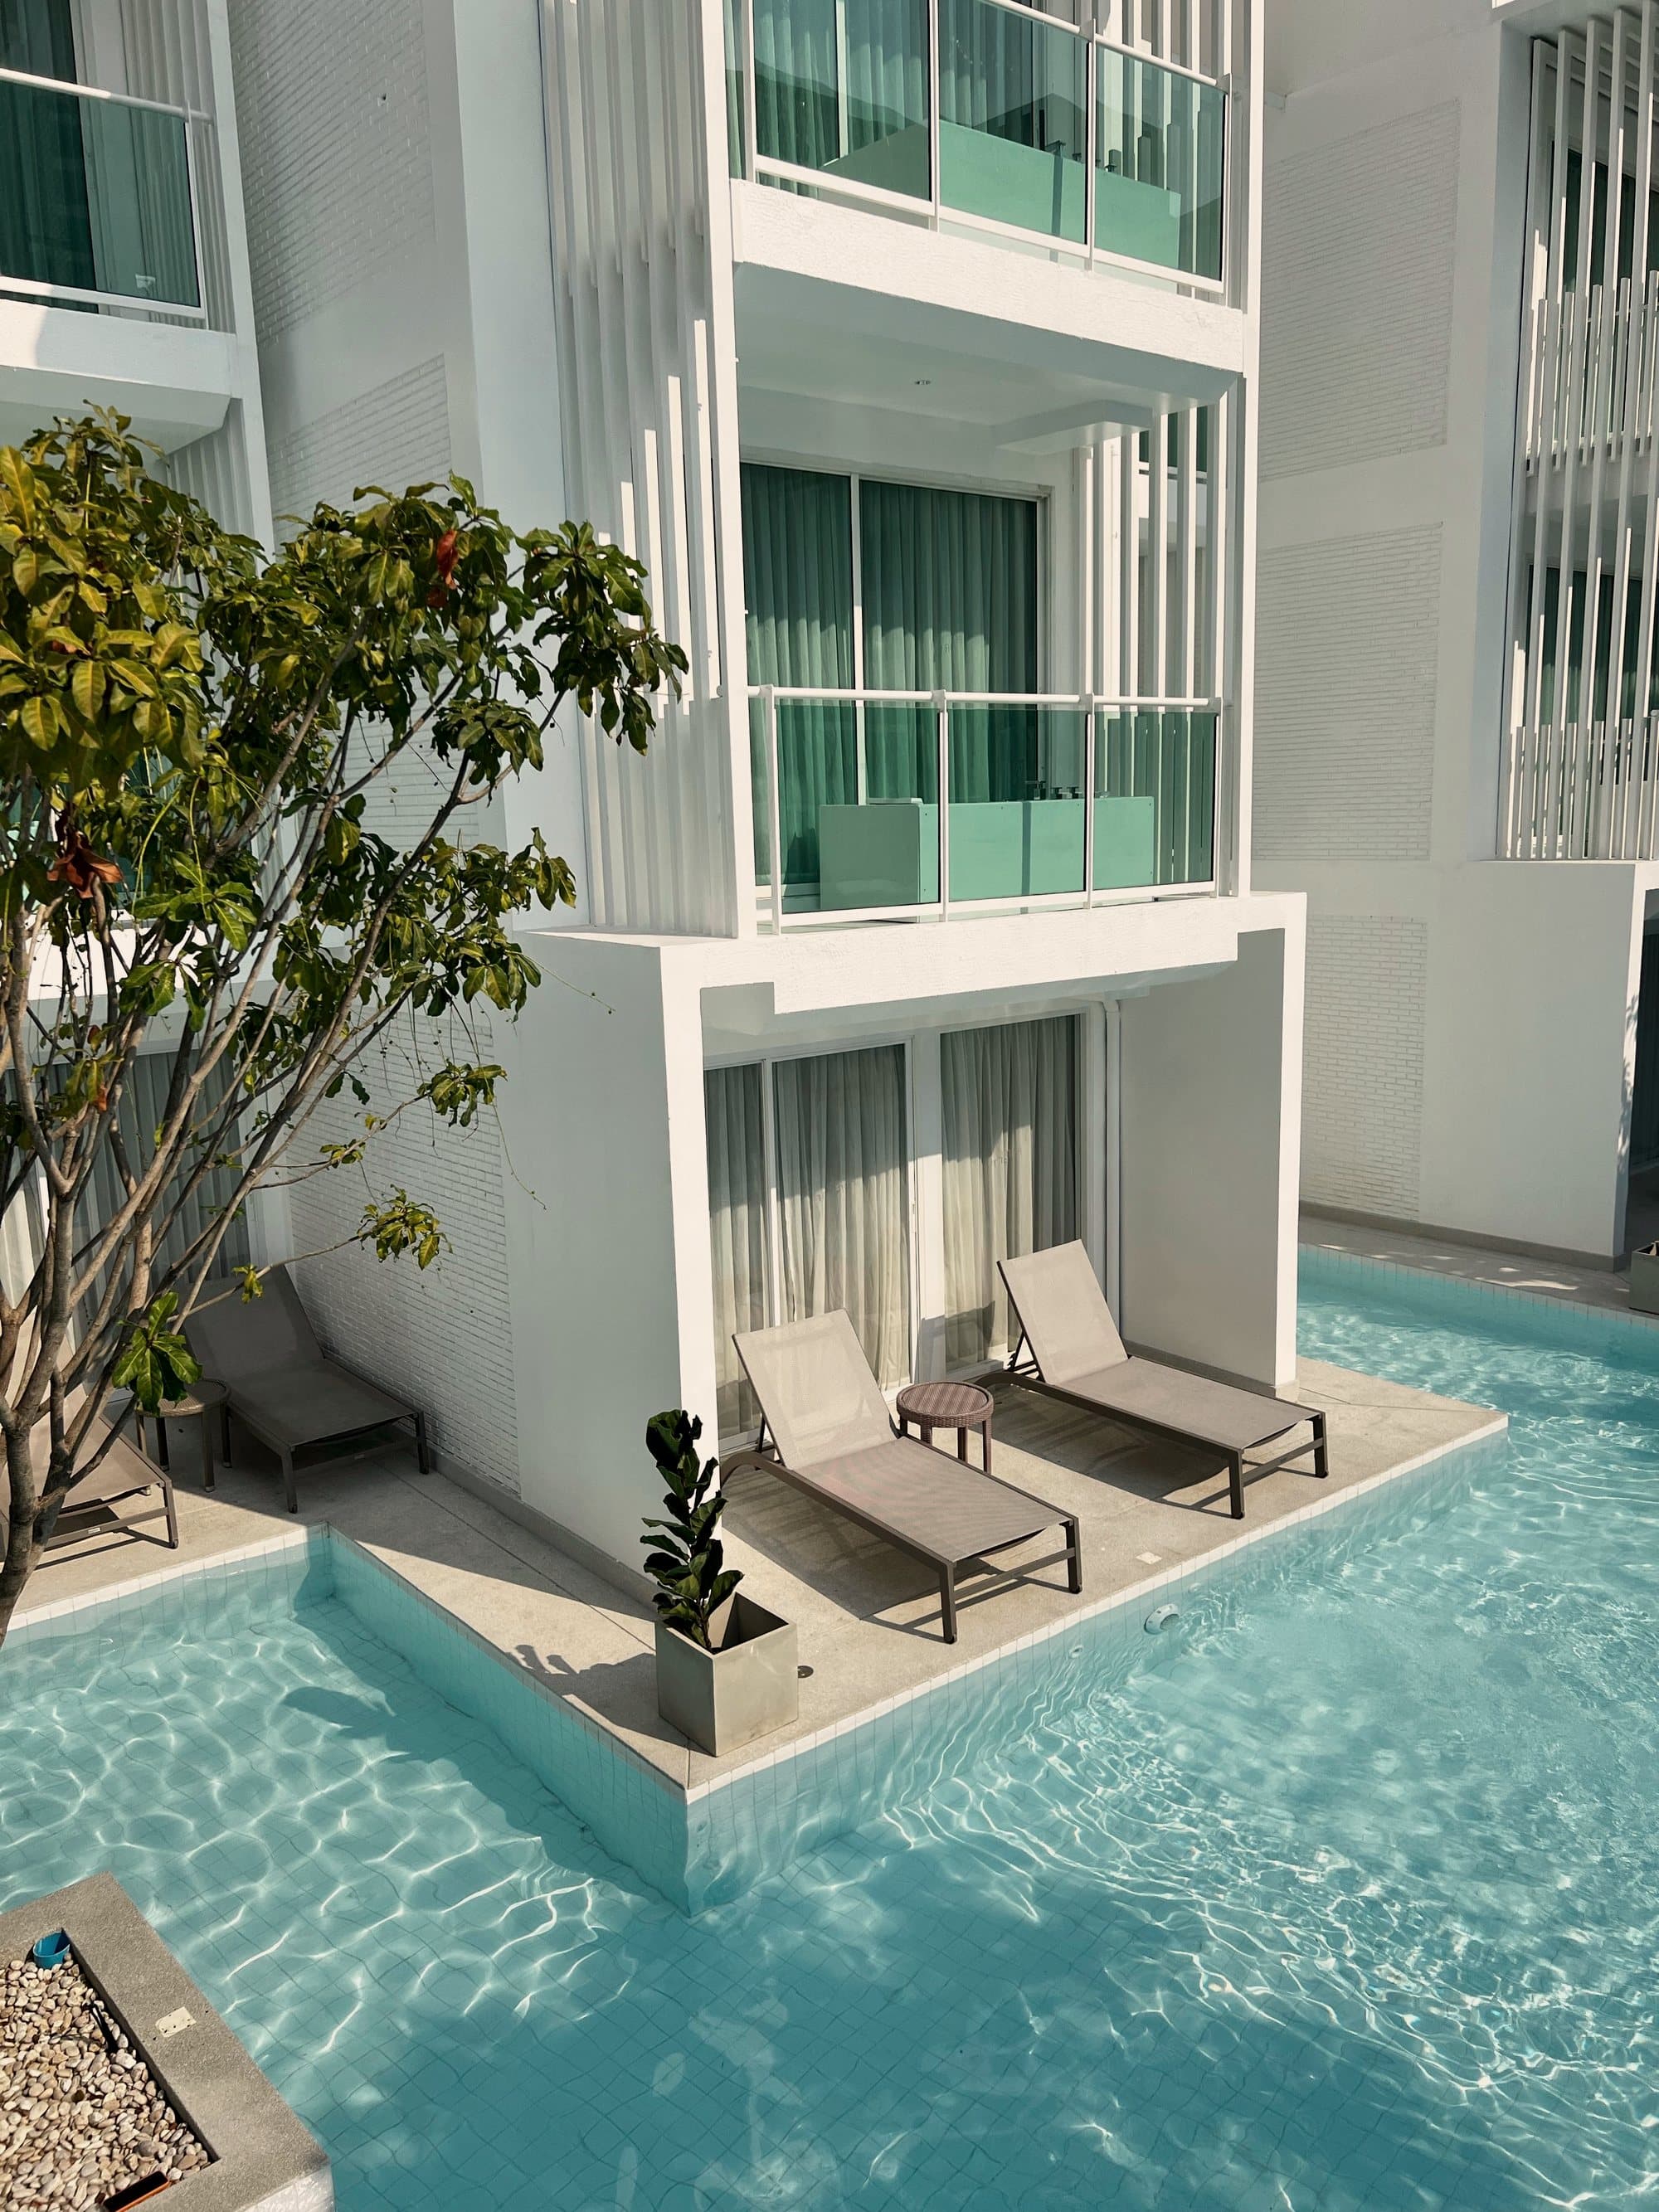
03
Rooftop pool, private lift
From €4.8M
The explorer
Twelve residences, filtered your way. Availability shown here is demo data.
12 of 12 residences
| No | Residence | Beds | Area | Position | Price | Status | Compare |
|---|---|---|---|---|---|---|---|
| 01 | Cliff Villa | 4 | 420 m² | Upper ridge | €2.90M | Available | |
| 02 | Cliff Villa | 4 | 420 m² | Upper ridge | €3.05M | Reserved | |
| 03 | Cliff Villa | 4 | 435 m² | Mid slope | €3.20M | Available | |
| 04 | Cliff Villa | 4 | 435 m² | Mid slope | €3.20M | Sold | |
| 05 | Cliff Villa | 4 | 450 m² | Water line | €3.60M | Available | |
| 06 | Garden Villa | 3 | 340 m² | Garden tier | €2.10M | Available | |
| 07 | Garden Villa | 3 | 340 m² | Garden tier | €2.15M | Available | |
| 08 | Garden Villa | 3 | 355 m² | Olive walk | €2.30M | Reserved | |
| 09 | Garden Villa | 3 | 355 m² | Olive walk | €2.30M | Available | |
| 10 | Penthouse | 5 | 510 m² | Crown, east | €4.80M | Available | |
| 11 | Penthouse | 5 | 510 m² | Crown, west | €4.95M | Sold | |
| 12 | Penthouse | 5 | 540 m² | Crown, south | €5.40M | Available |
The plan
Touch a room on the plan, or in the list. 420 m² inside, the terrace and pool beyond the glass.
64m²
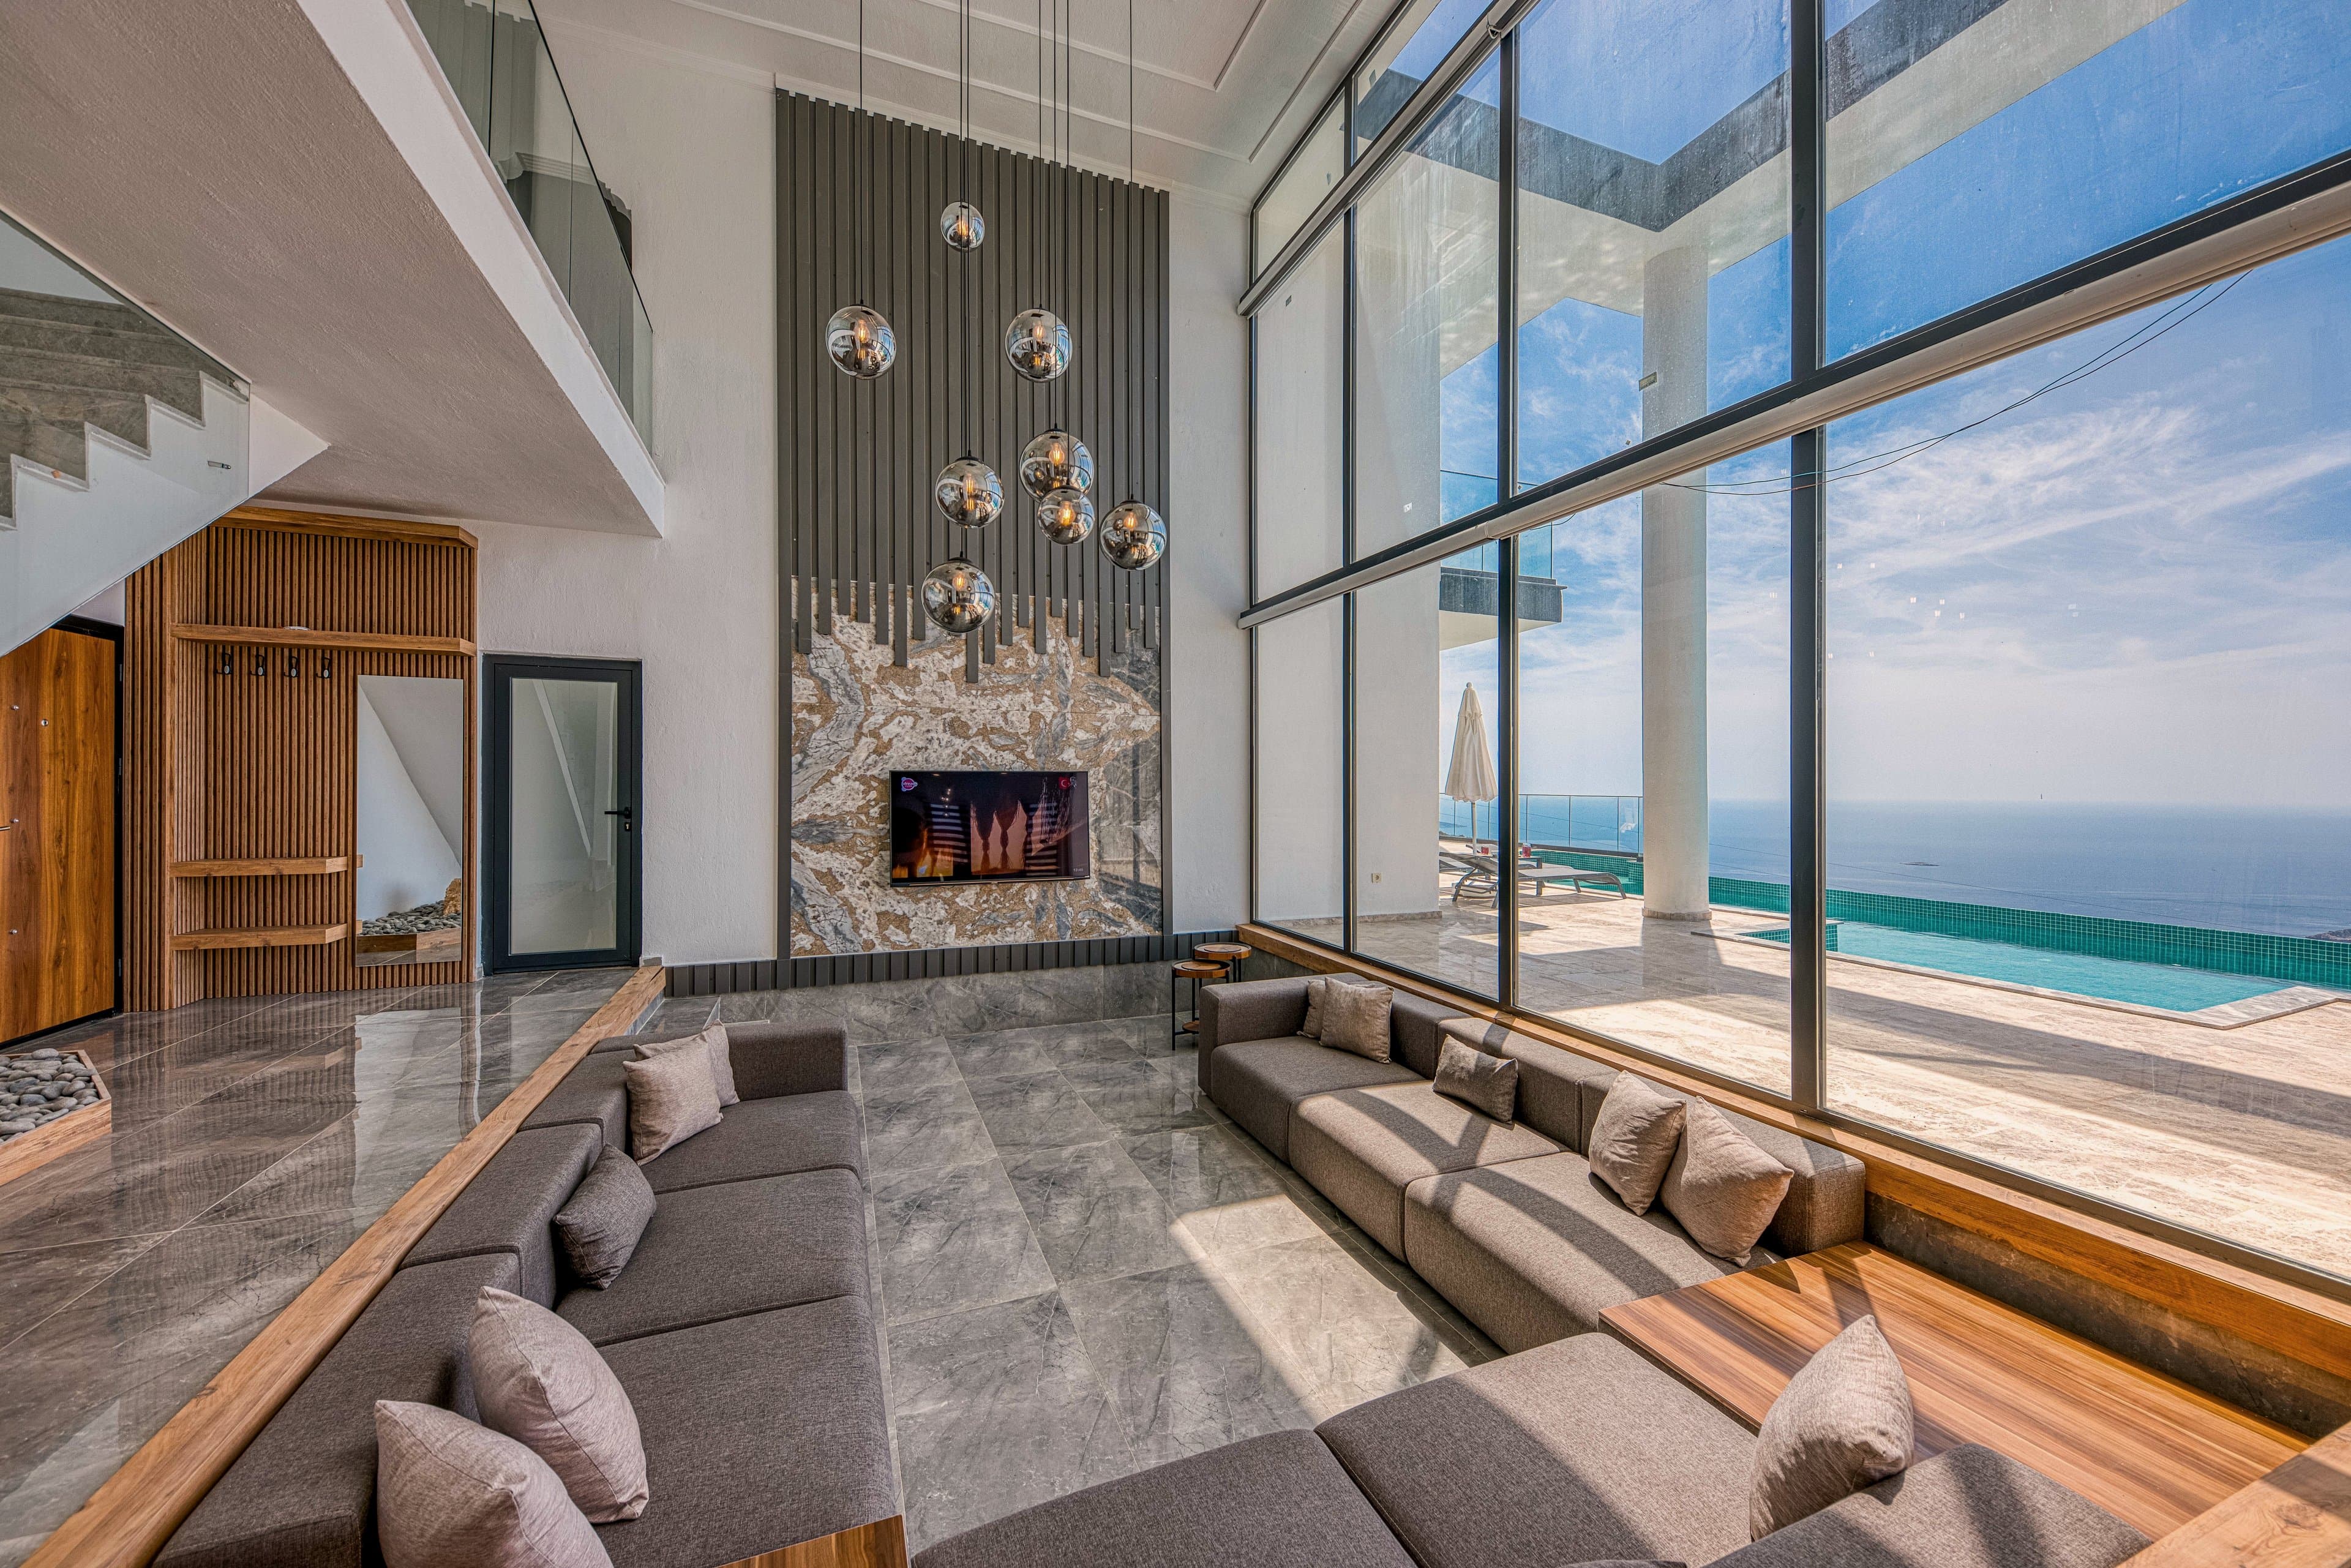
Double height, fireplace wall, frameless corner.
Gallery
Days here
Slow mornings, long water, dinner after the light goes bronze.
One number, any hour, for anything the house needs.
Steam, cold plunge and a gym that faces the water.
The estate boat runs to the marina on the hour.
A shared cellar, kept at fourteen degrees.
Two estate suites for overflow guests, bookable by owners.
Gardens, pools and stone, kept without being seen.
The location
The estate, on the north arm of the bay.
The map is stylized; the bay is fictional.
Ownership
Freehold title on every residence. The estate handles care, staffing and the shared grounds; owners handle nothing but arrival.
Demo figures; Velmora is a fictional development.